Your Parts - Our Precision - Guaranteed

At DimensionalX, we set the standard for excellence in machining metals and plastics.
Our state-of-the-art facility leverages cutting-edge technology, advanced automation, and precision tools that meet the most stringent tolerances and demanding specifications.
We don’t just meet specs — we verify them. Every part we machine undergoes rigorous, multi-stage inspection using world-class equipment and ISO-compliant procedures.

logo-a.svg

Our QC Promise

CERTIFIED QC PROTOCOLS

openart-image_GwTISQlm_1751765273728_raw-removebg-preview
  • Every part is inspected before shipment
  • Incoming material verification and full traceability
  • Critical features checked multiple times
  • Reports delivered on request
  • We adhere to the ISO requirements for calibration of all quality measuring tools

QC Capabilities

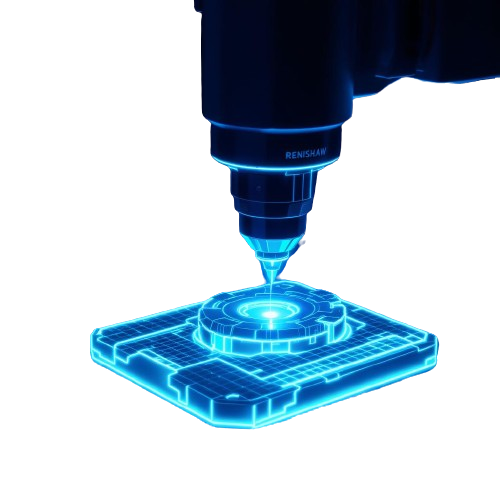
🔹 Coordinate Measuring Machine (CMM)
openart-image_C_aKyc4d_1751729940582_raw-removebg-preview

• Fully automated 3-axis and 5-axis CMMs
• High-precision verification down to .0001+/-
• Inspection reports include FAIR's, Bubble Drawings, and PPAP upon request
Renishaw probing and programmable inspection routines

🔹Optical & Vision Measurement Systems
Opticalvision-removebg-preview
  • Non-contact inspection of small, complex, or delicate parts

  • Latest Keyence technology for precision 2D/3D measurement

  • Profile edge detection and visual comparison


🔹Advanced Surface & Material Validation
Advanced_Mat_3-removebg-preview

Surface Roughness & Finish Analysis

  • Profilometers to measure Ra, Rz, Rq values

  • Validates both cosmetic and functional surface specs


Hardness Testing

  • Rockwell and Brinell hardness testers

  • Verifies material hardness before and after heat treatment

  • Essential for firearms, aerospace, and defense components

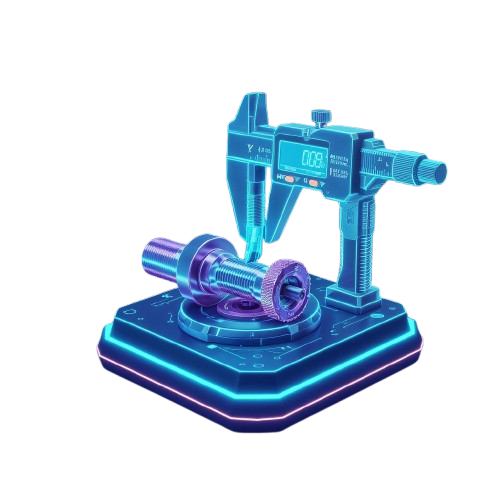
🔹Digital Height Gauges & Micrometers

Digital_Height_2-removebg-preview

Height Gauges

  • Digital Height gauges with granite surface plates
  • Accurate Z-axis measurements for part heights, depths, and hole positions

Micrometers & Calipers

  • Digital and analog micrometers (OD, ID, Depth)
  • Calipers ranging from 0-24 inches
  • Regularly calibrated and certified to national standards

Pin & Thread Gauge Sets

  • Complete sets for go/no-go inspection
  • Thread plugs and ring gauges for internal/external thread verification

Bore Gauges & Indicators

  • Precision bore gauges for internal diameters
  • Dial and digital indicators with magnetic bases for fixture setups

🔹Incoming Material Inspection

openart-image_c9m4zu2h_1751728600921_raw-removebg-preview (2)
  • Raw material certificates are reviewed for compliance

  • Verification of critical dimensions on incoming stock

  • Visual inspection for surface defects or damage

  • Material traceability initiated and logged

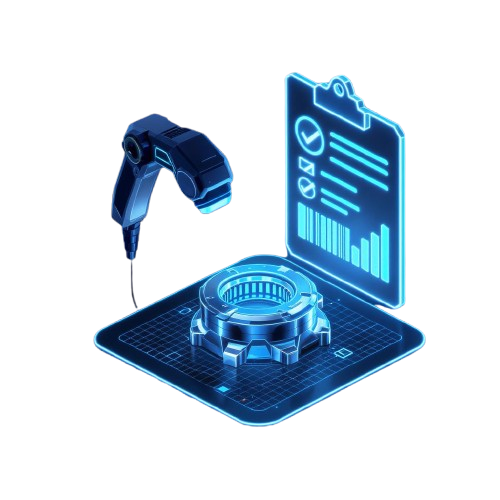
🔹Final Inspection & Documentation

openart-image_Rgx1Q4MK_1751729460636_raw-removebg-preview
  • Final visual and dimensional checks prior to shipment

  • Verification against customer drawings and tolerances

  • Photo documentation available on request


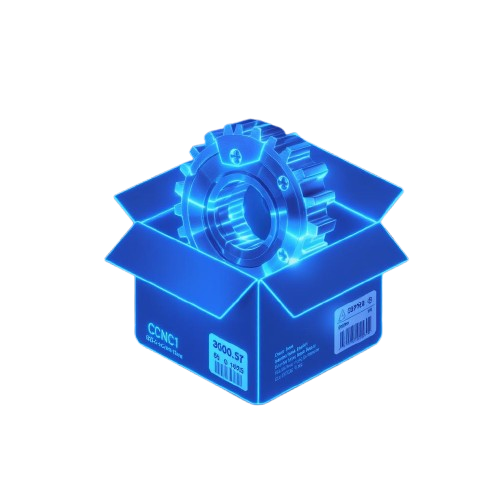
🔹 Packaging & Labeling

packaging-removebg-preview
  • Finished parts are carefully packaged to prevent damage during transit

  • Customer's purchase order includes quantity, part number, and description

  • Packaging conforms to customer-specific standards when required

  • Photos of packaged goods available upon request

🔹Customer Documentation Access

Secure_Doc-removebg-preview
  • Customers are provided with unique login credentials

  • Access to past purchase orders and part history

  • Downloadable inspection reports and shipping records

  • Quote request and reorder forms available online

  • Secure, encrypted file upload portal hosted on our private Synology NAS — ideal for ITAR/EAR-regulated and NDA-sensitive projects.


Fairview, TN (615) 659-8546

Sales@DimensionalX.us

Scroll to Top